

Case Study – Tain 3-18 Campus
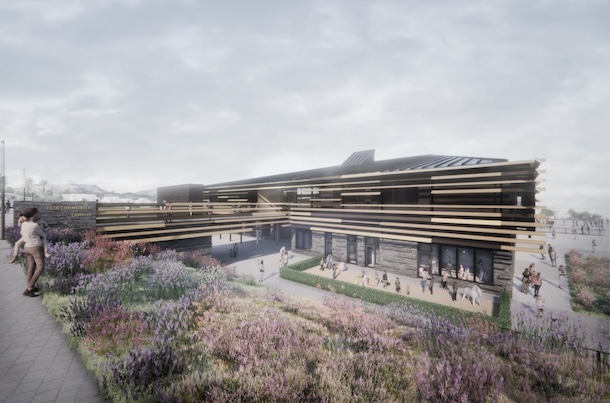
Tain 3-18
Community Campus
The Tain 3-18 Community Campus is a landmark educational development in the Scottish Highlands, bringing together four schools—Tain Royal Academy, Craighill and Knockbreck Primary Schools, and St Duthus School—into a single, state-of-the-art facility. Designed and delivered by Kier Construction, the £45 million project is the Highland Council’s first to adopt the rigorous Passivhaus standard, setting a new benchmark for energy efficiency, occupant comfort, and long-term sustainability in public buildings
Tain 3-18
Considering Airtightness
As part of this ambitious build, achieving exceptional airtightness was critical to meeting Passivhaus certification. Aldas was proud to support Kier Construction in delivering airtightness testing and consultancy throughout the construction phase. With airtightness being one of the most technically demanding aspects of Passivhaus delivery, our expertise helped ensure the building fabric met the stringent performance targets required for certification.
Tain 3-18
Community Campus
Name: Tain 3-18 Community Campus
Location: Scottish Highlands, Tain,
Project Cost: £45M
Completed in: Ongoing, delays have meant August 2025
Project Team
Client: The Highland Council
Architect & Designer: Stallan-Brand & Rankinfraser
Contractor: Kier Construction
Civil and Structural Engineering: Goodsons Associates
Airtightness: Aldas
Construction Overview
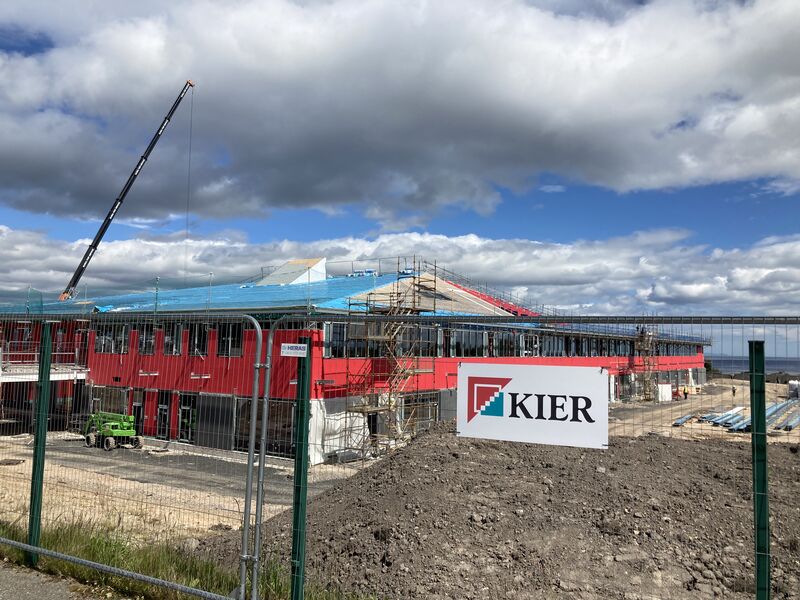
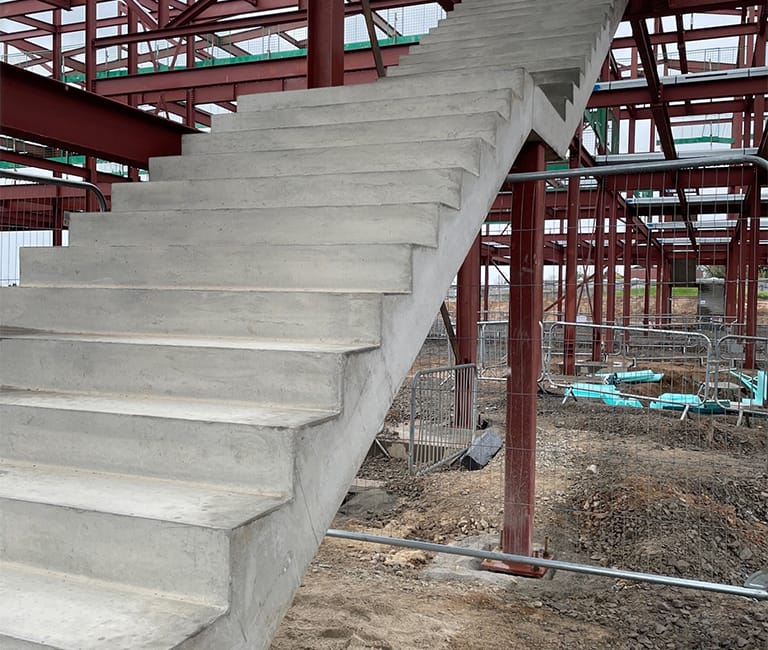
The building structure is a steel braced frame. The floors slabs are composite decking to provide the most efficient steel design for the floor beams.
The steel is aligned to the classroom grids to provide a highly efficient steel design that minimises the structural transfers required. The roof has sloped steel members with a structural roofdeck that is aligned with the final architectural surface to simplify the roof build up details on site.
The envelope is formed of both precast panels at ground floor and rainscreen cladding supported by SFS. The SFS sits offset from the steelwork zone to aid the air tightness detailing for PassivHaus.

Civil and Structural Engineering services
Tain 3-18 Intergenerational Community Campus
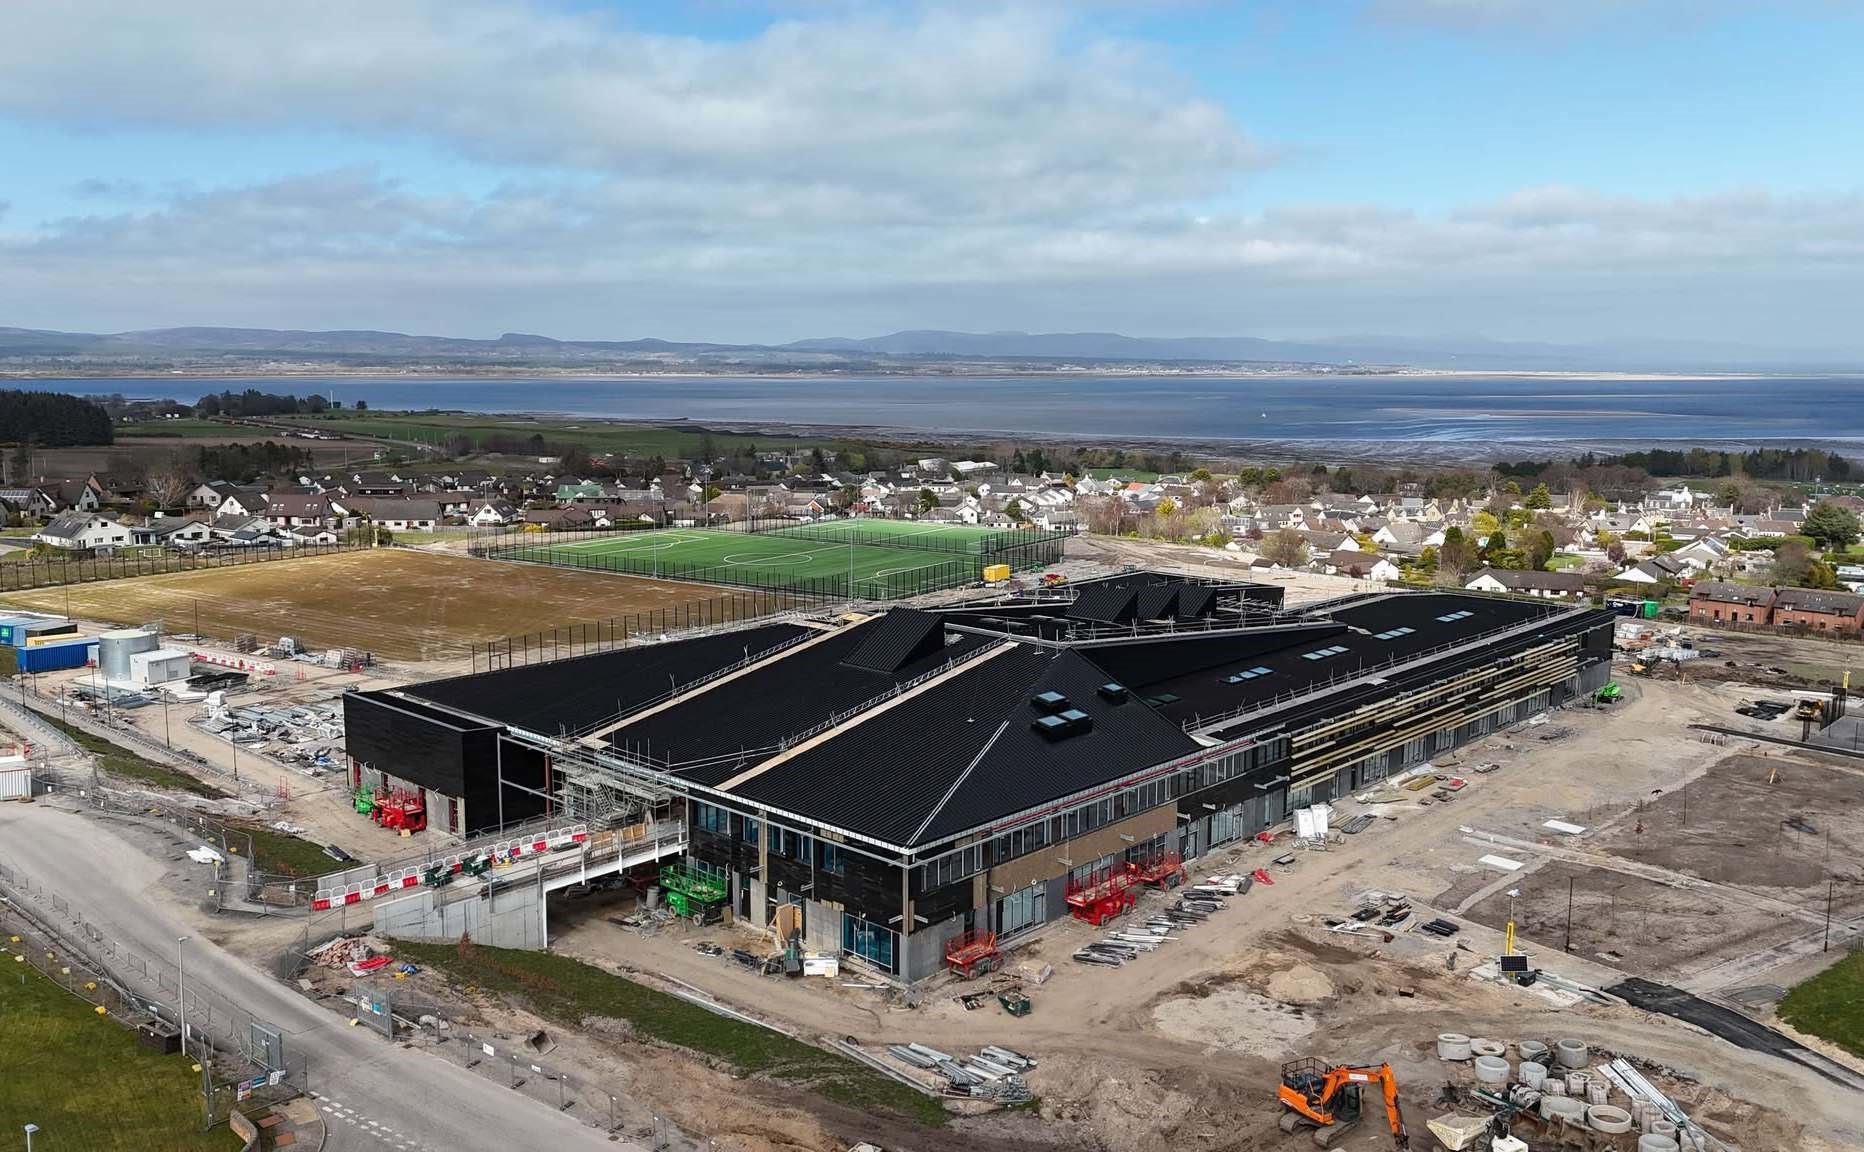
Goodsons are excited to share a look at the ongoing progress at the £45m Tain 3-18 Intergenerational Community Campus — a landmark project designed to bring generations together under one roof.
The campus will provide:
A nursery
Primary & secondary education
Sports facilities
Playgrounds
Shared community spaces
Set on a challenging sloping site and built to PassivHaus standards, this project represents a major step forward in sustainable, inclusive design.
Goodson Associates is proud to be delivering Civil and Structural Engineering services to Kier Construction, working closely with architects Stallan-Brand to bring this vision to life.

Project Image Gallery

View the Image Gallery to see before and after pictures of the project.
View the GalleryTain Community Campus
Image Gallery


Public Consultation PDF
Download the public consultation detailing the project to the public before launch
Airtightness Report

Download the Airtightness reports by Aldas


“The new Tain Campus will deliver significant educational benefits for children and young people across the area, while also providing modern community facilities including a library and sports pitches — all within a sustainable, state-of-the-art Passivhaus design.”
Highland Council
Home of Airtightness Champions
Please contact us so we can assist with all things related to Airtightness