

Case Study – Eclipse Leisure Centre
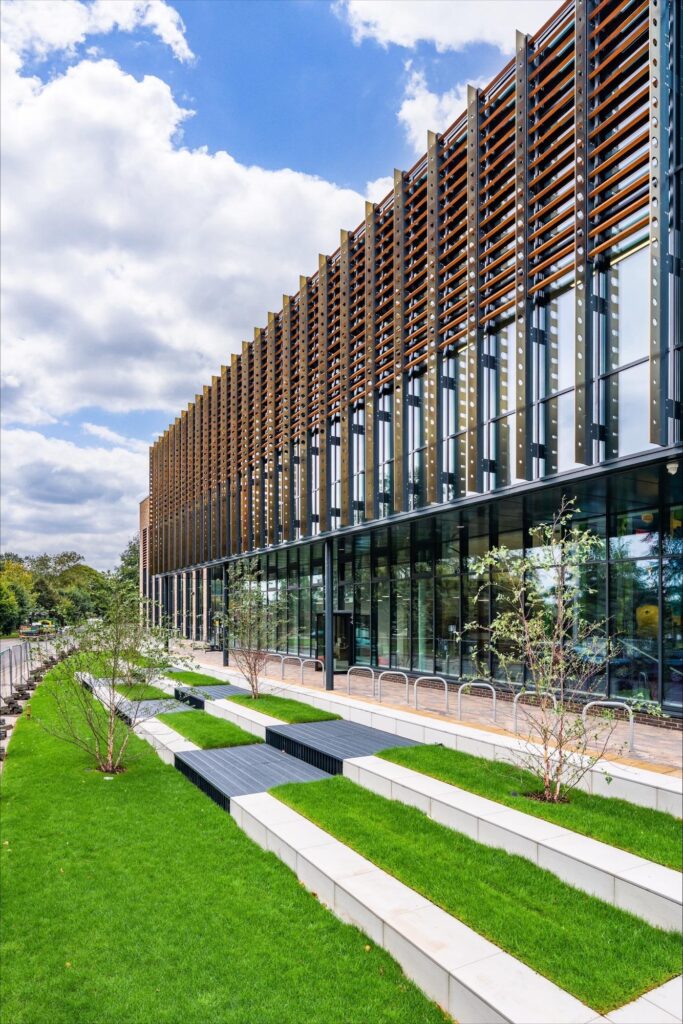
Eclipse Leisure Centre
Passivhaus Newbuild
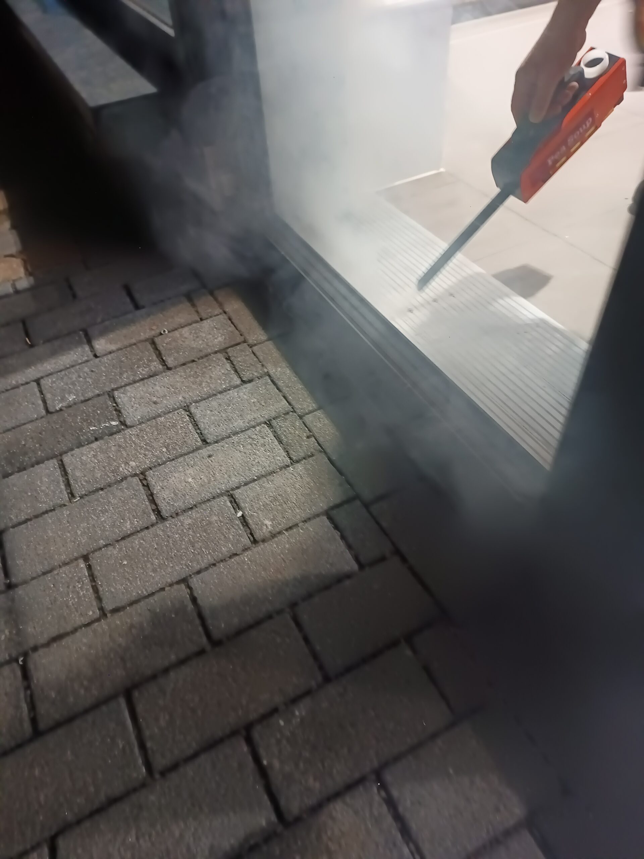
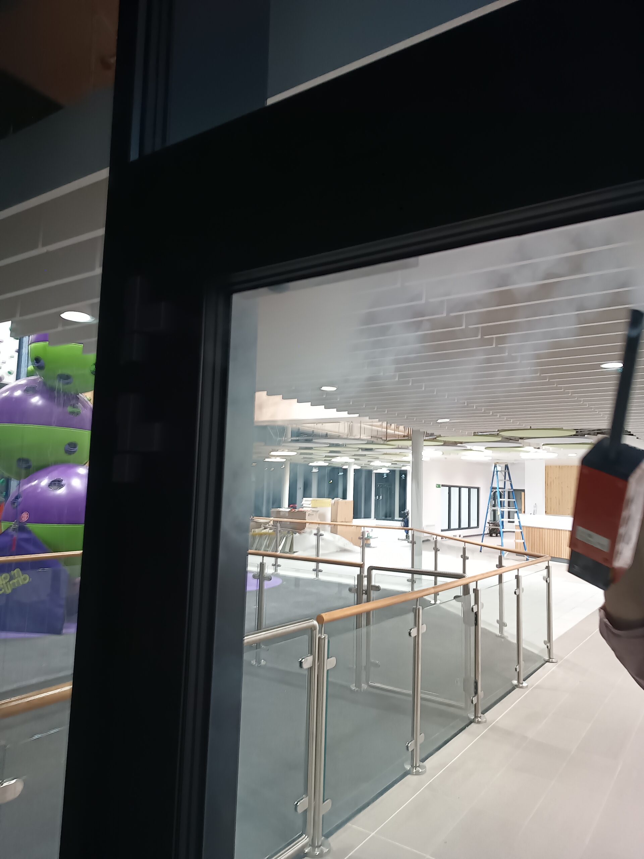
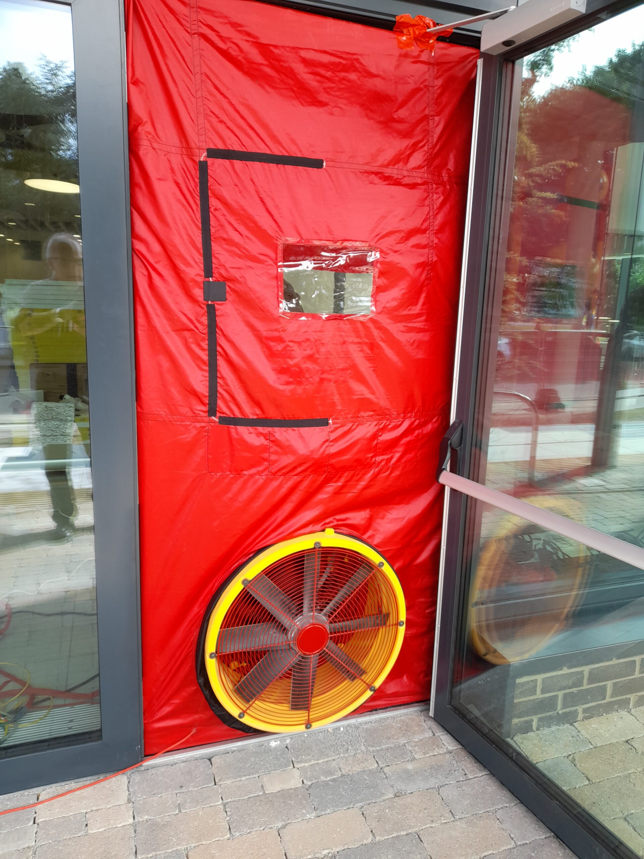
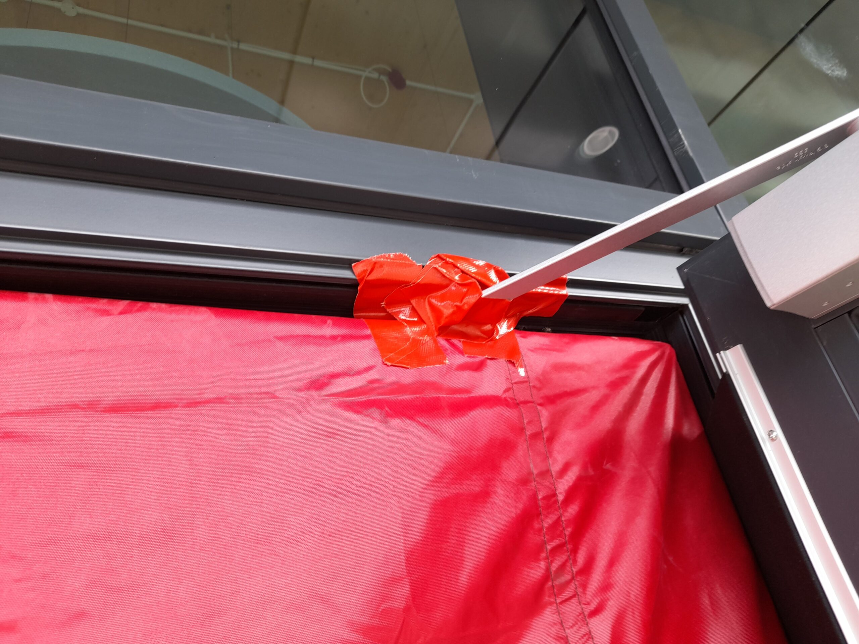
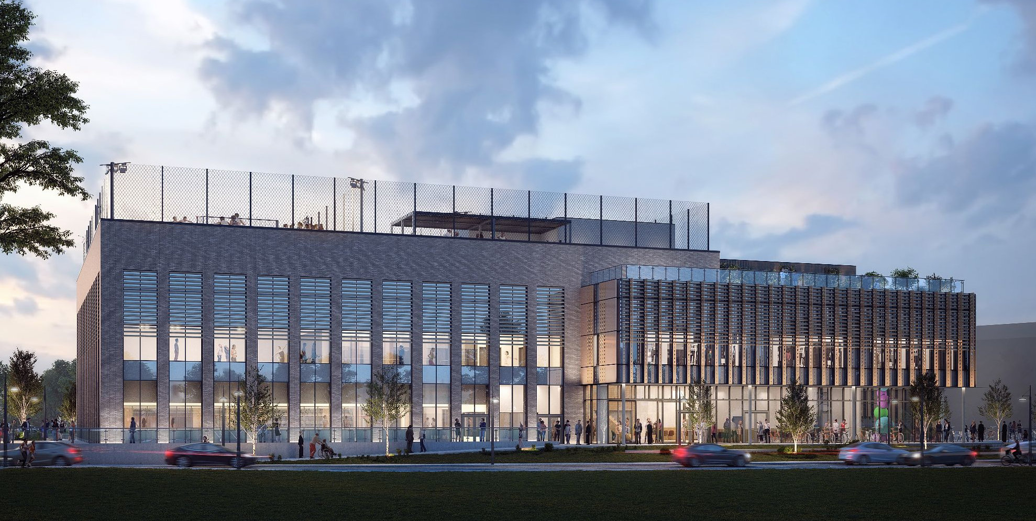
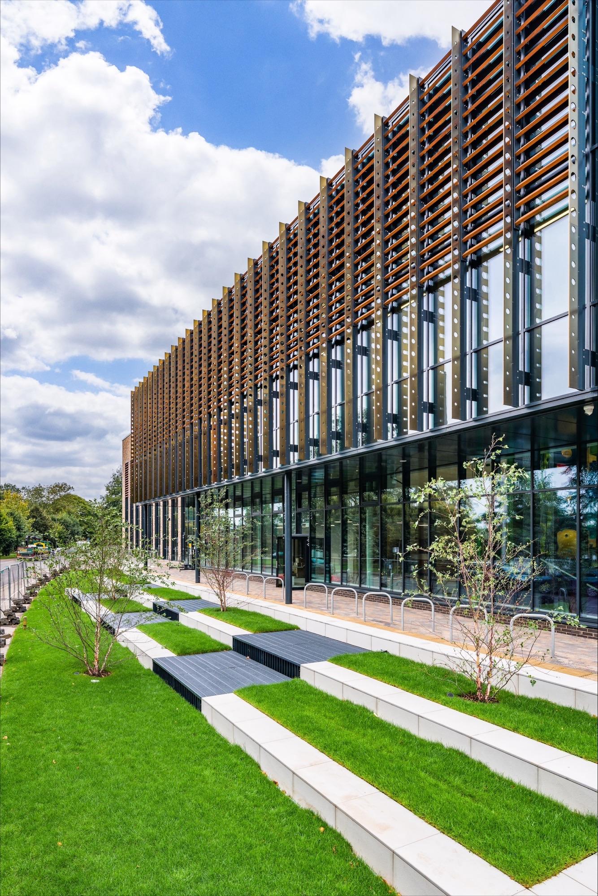
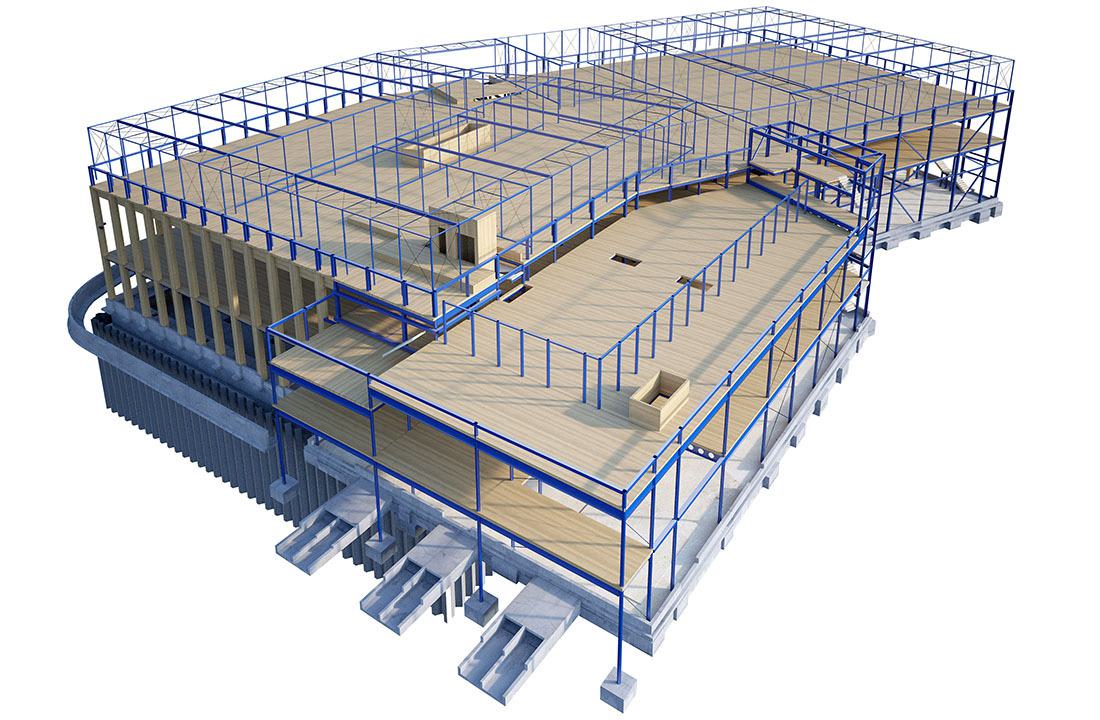
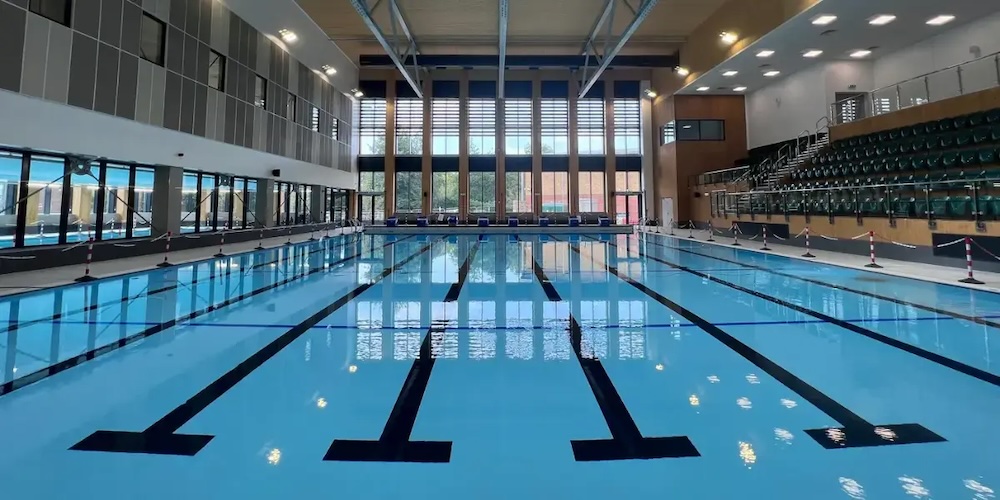
The Eclipse leisure centre is the UK’s largest wet and dry leisure centre to achieve Passivhaus, and the first in London. Designed by GT3 Architects, the £50M facility is projected to save between 50-60% in typical operational energy usage through a fabric first approach with a highly insulated fabric and achieving an incredibly low air tightness of <0.4 (permeability) and 0.12 (air change rate).
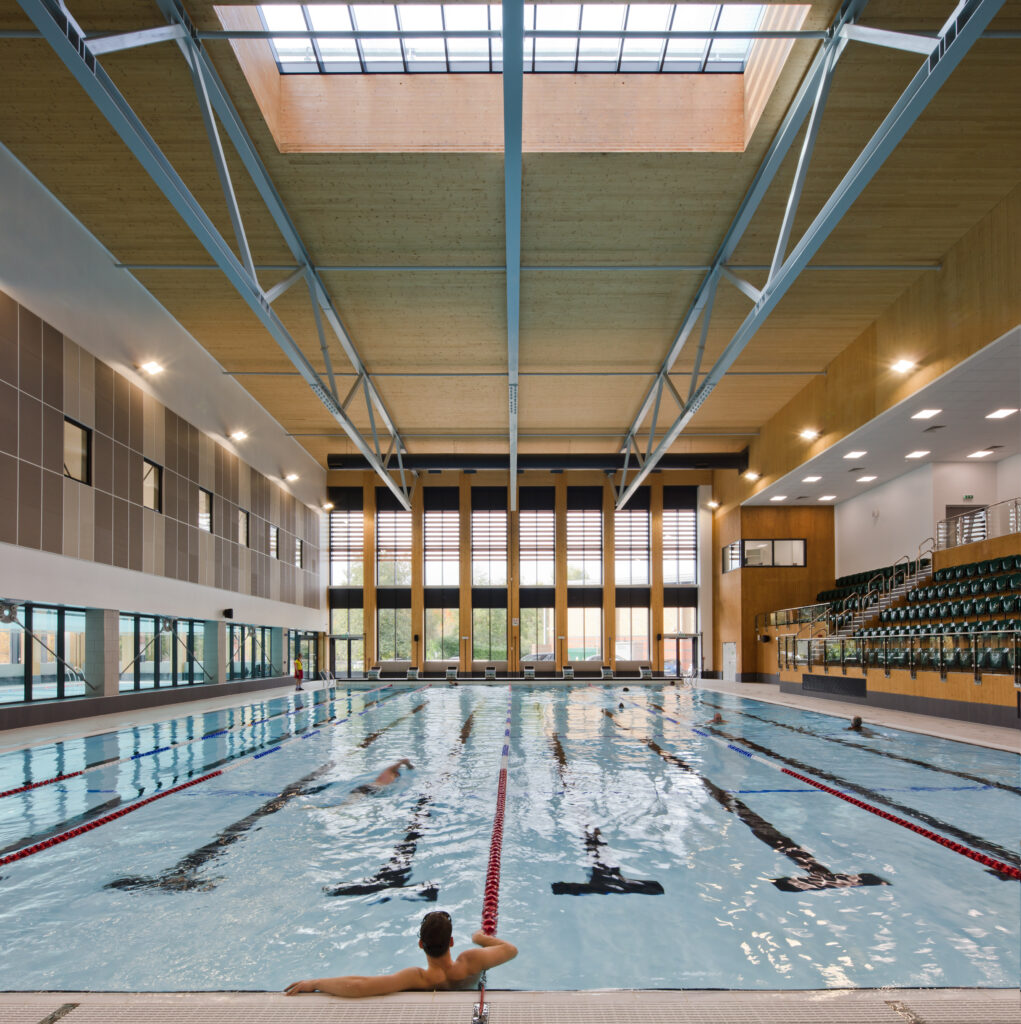
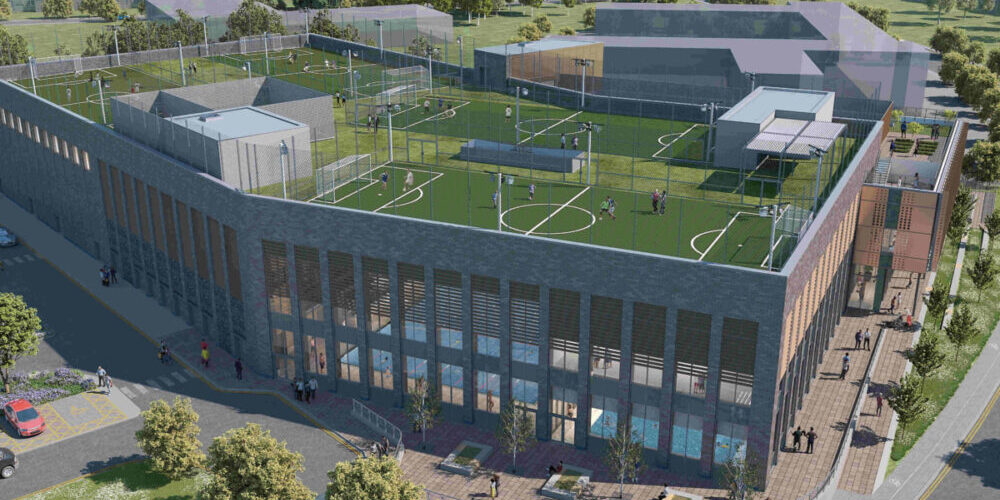
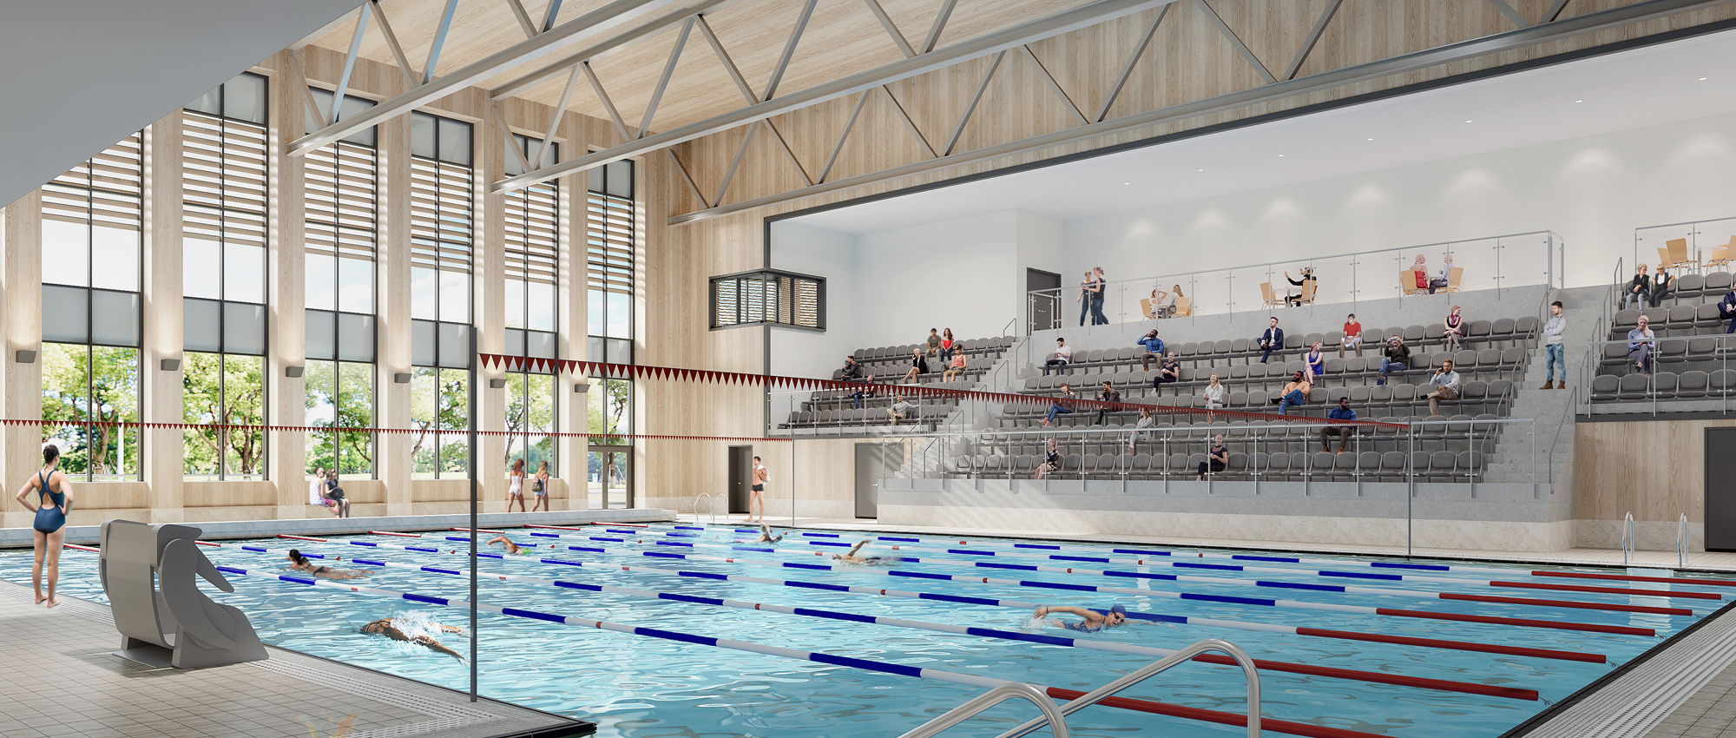
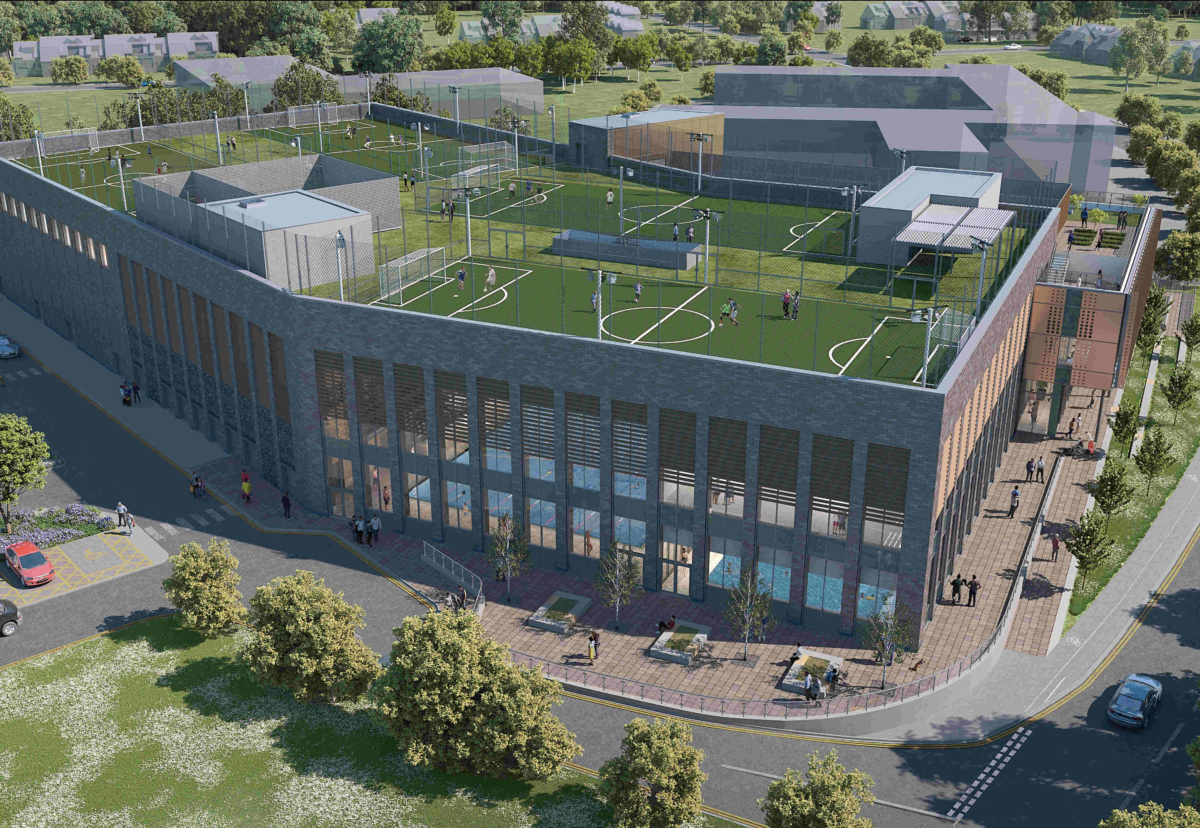
The investment in health, leisure and well-being will see local residents benefit from an eight lane 25m main pool, learner pool, splash pad and spa. Further sports facilities include a 6-court sports hall, three squash courts, 950 square metres of fitness space, two studios, one spin studio and a multi-use room which combines to create two further badminton courts. There ia an open plan café and reception space, along with a roof terrace overlooking four small-sided 3G football pitches.
Eclipse Leisure Centre, Spelthorne
Spelthorne Borough Council
Name: Eclipse Leisure Centre
Location: Staines-upon-Thames, Surrey
Building Type: Passivhaus Wet and Dry Leisure Facility
Completed in: 2024
Eclipse Team
Client: Spelthorne Borough Council
Airtightness: Aldas
Architect (lead design): GT3 Architects
Contractor: Wilmott Dixon
Passivhaus consultant: Gale & Snowden
Structural engineers: Engunuitti structural engineers
Certifier: Passivhaus Institut
Project Image Gallery
View the Image Gallery to see before and after pictures of the project
View the GalleryEclipse Leisure Centre
Image Gallery
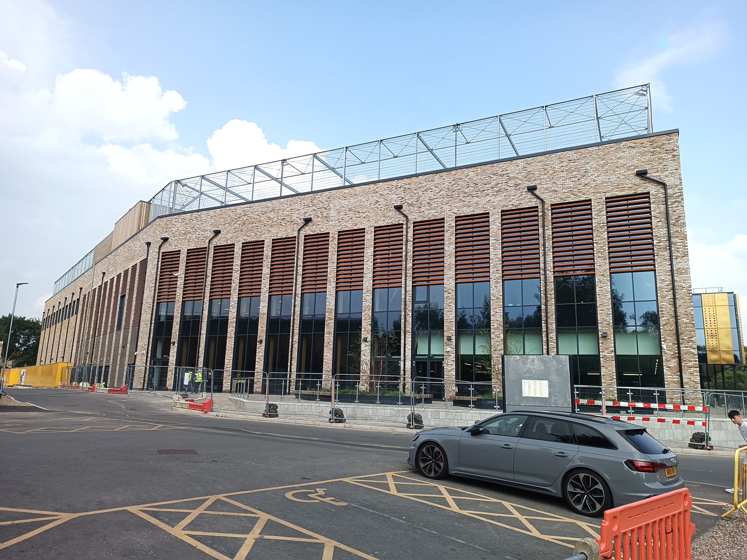
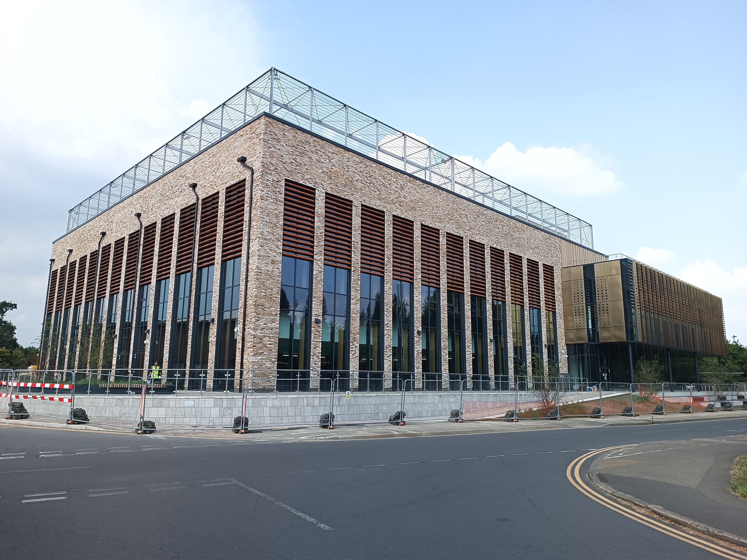
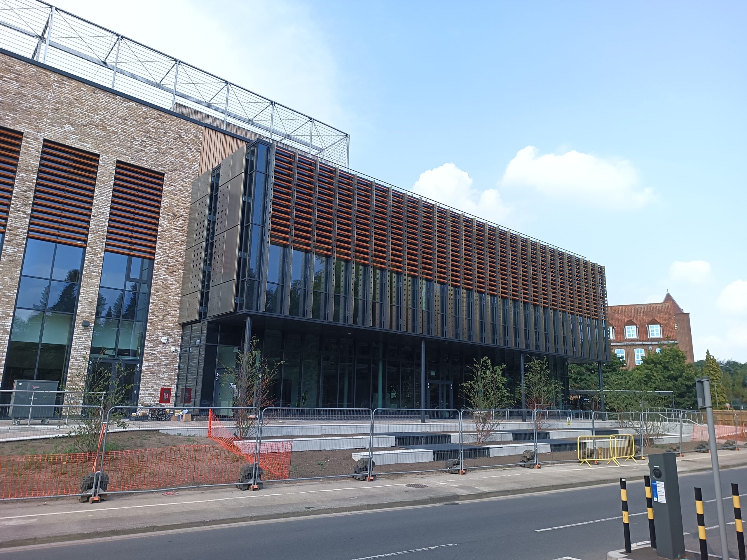
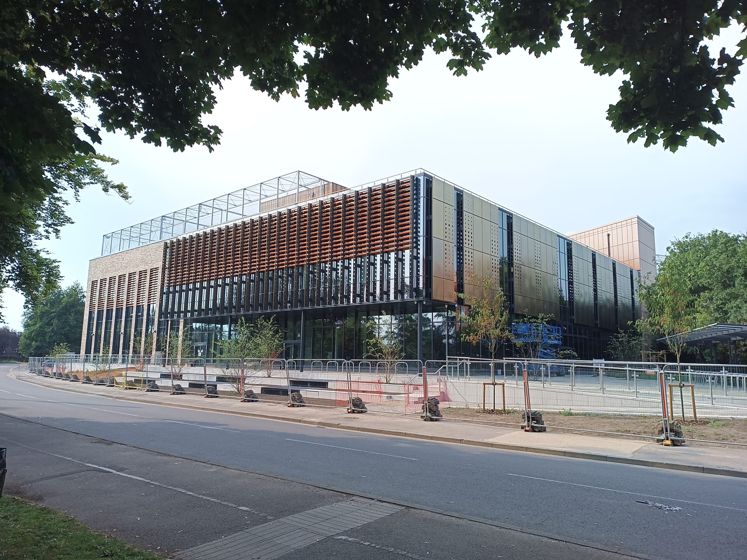
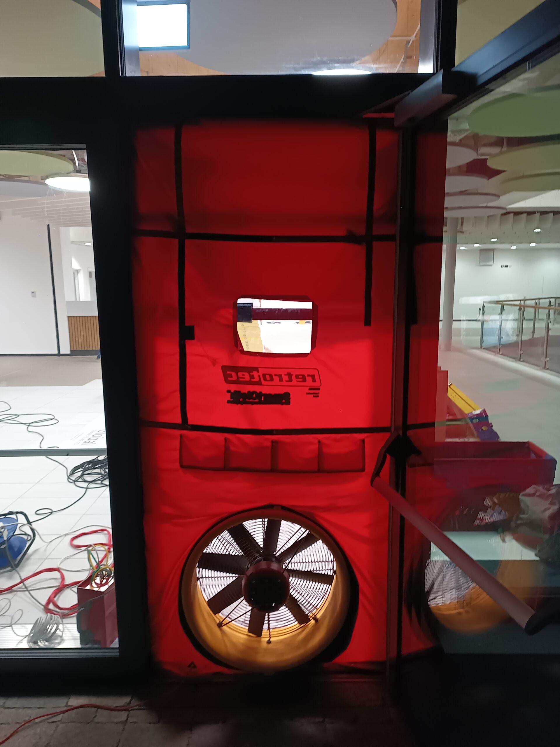
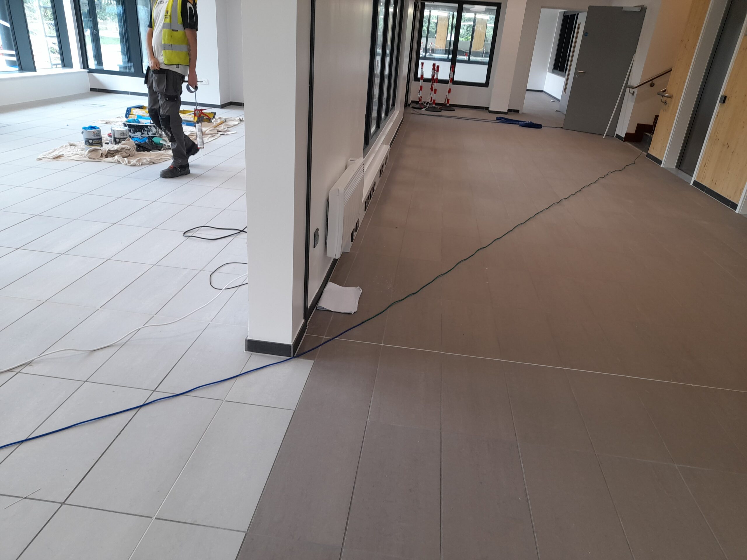
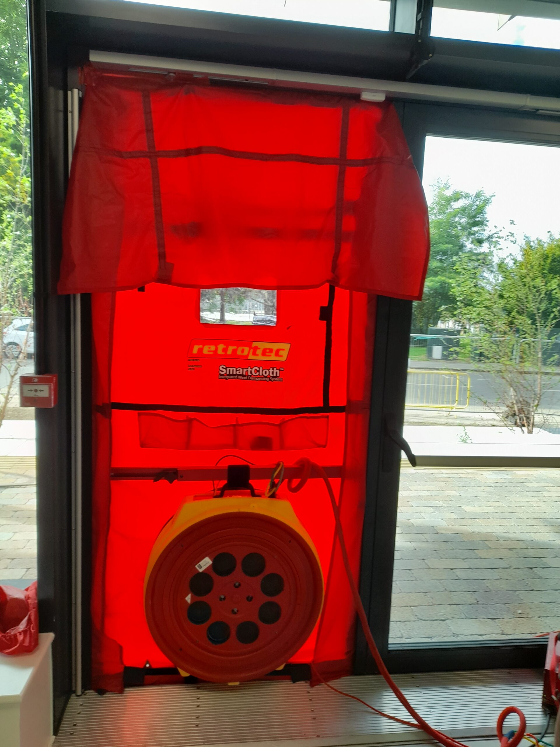
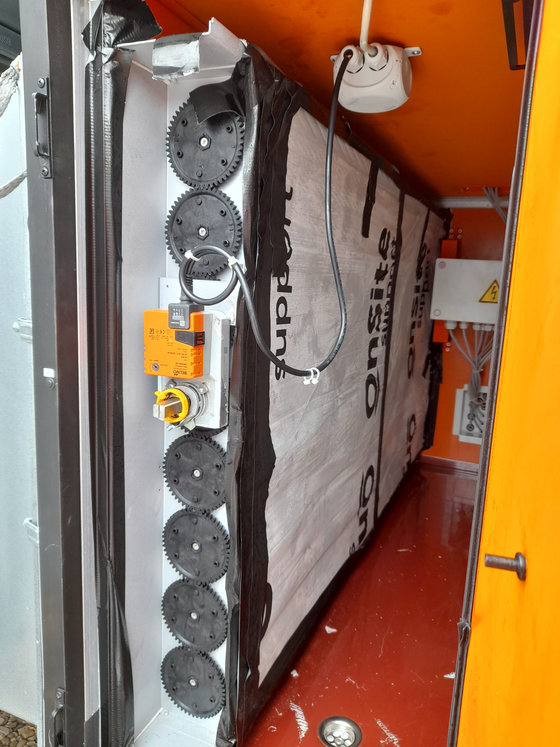
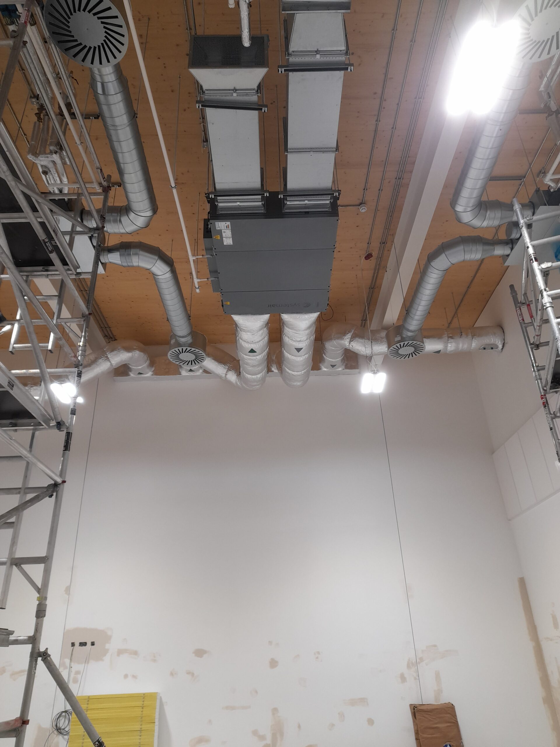
Visit the Centre
Find out more about the Eclipse leisure centre, and see for yourself the finished result
Airtightness Report

Download the Airtightness reports by Aldas
Eclipse Leisure Centre
Willmott Dixon & Powerday
Powerday partnered with Willmott Dixon on this project, as the principles behind Passivhaus closely aligned with their our own net-zero goals. They provided skip exchange services and hazardous waste removal. To date, Powerday has collected a total of 772.45 tonnes of waste from the site, of which 79.81% was recycled, 20.19% was recovered as energy, and 0% was sent to landfill. They successfully recovered 20 different types of material, including Brick, Wooden packaging, and Plasterboard.
Case Study
GT3 Architects
Eclipse Leisure Centre
GT3 Consultancy facilitated early engagement with various stakeholders, including local landowners, residents, disability and dementia groups, existing leisure staff and local sports clubs to increase local participation in sport & physical activity, in alignment with the council’s Health & Wellbeing objectives.

We are delighted to be a pioneering authority, demonstrating our commitment to net zero by building an ultra-low Passivhaus leisure centre. Having declared a climate emergency, we recognise the need to lead by example to achieve cleaner and greener lifestyles and a sustainable borough for all to enjoy.
Daniel Mouawad, Chief Executive of Spelthorne Borough Council
Home of Airtightness Champions
Please contact us so we can assist with all things related to Airtightness